
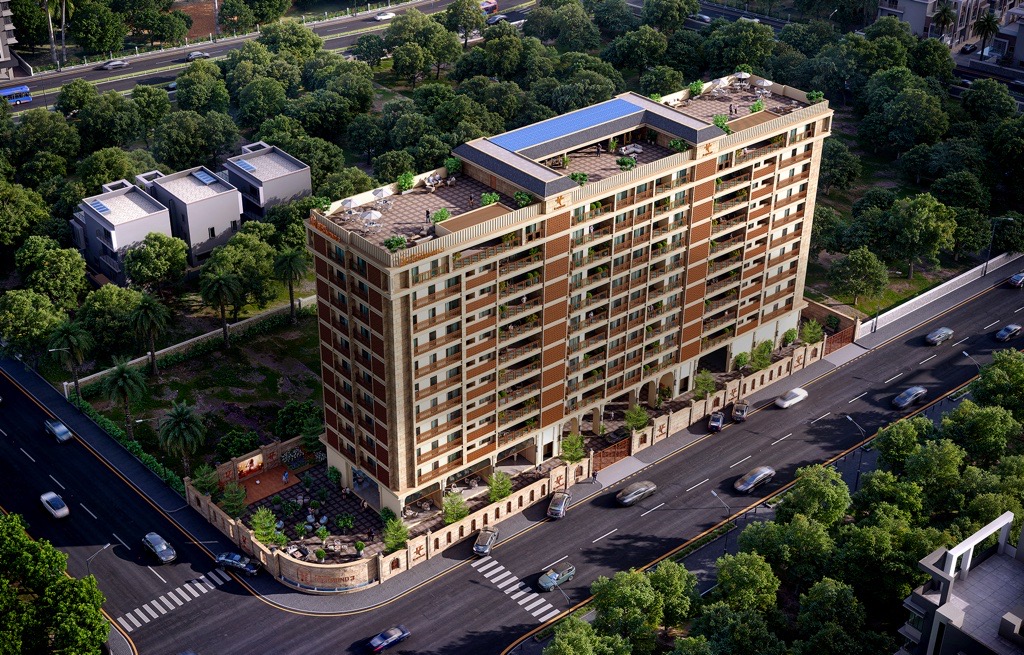
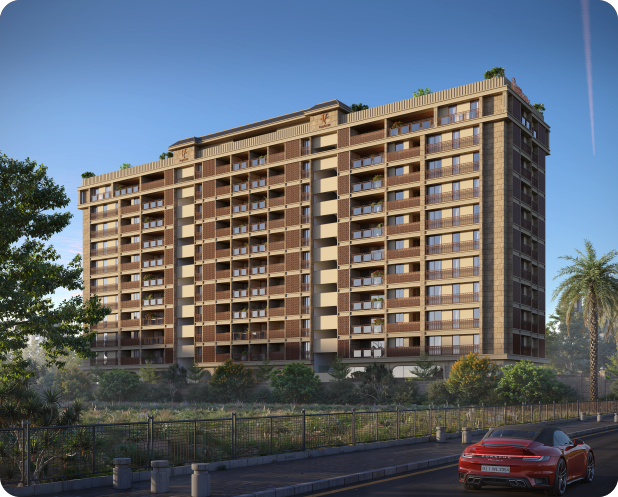
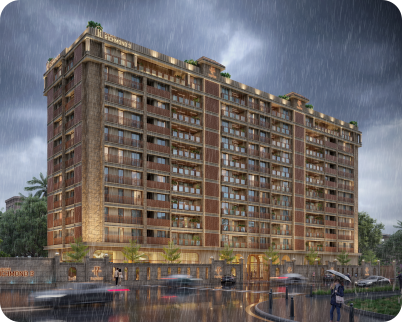
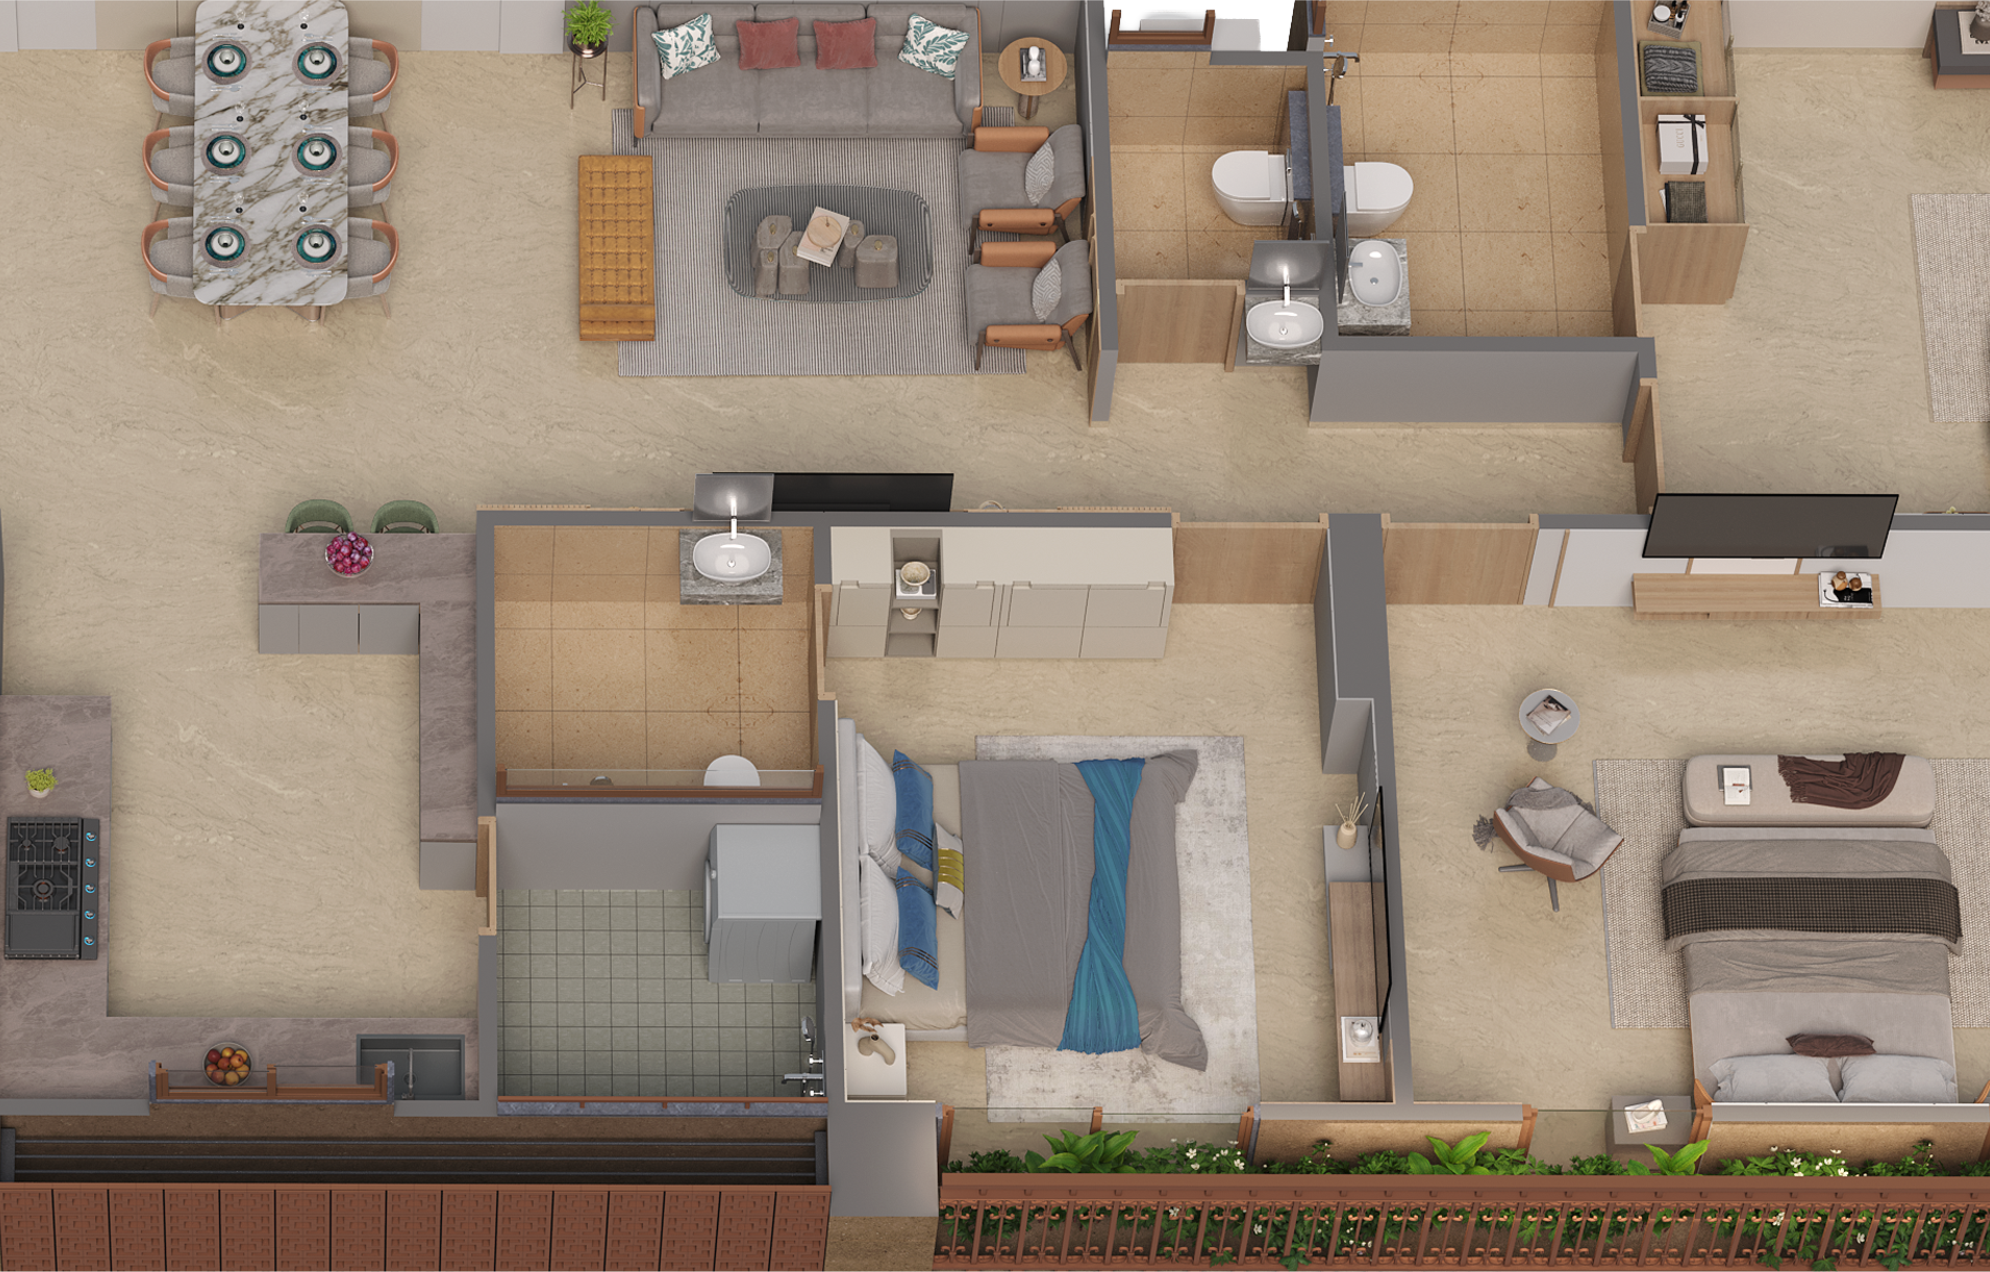
The layouts are shaped by experience, not excess.
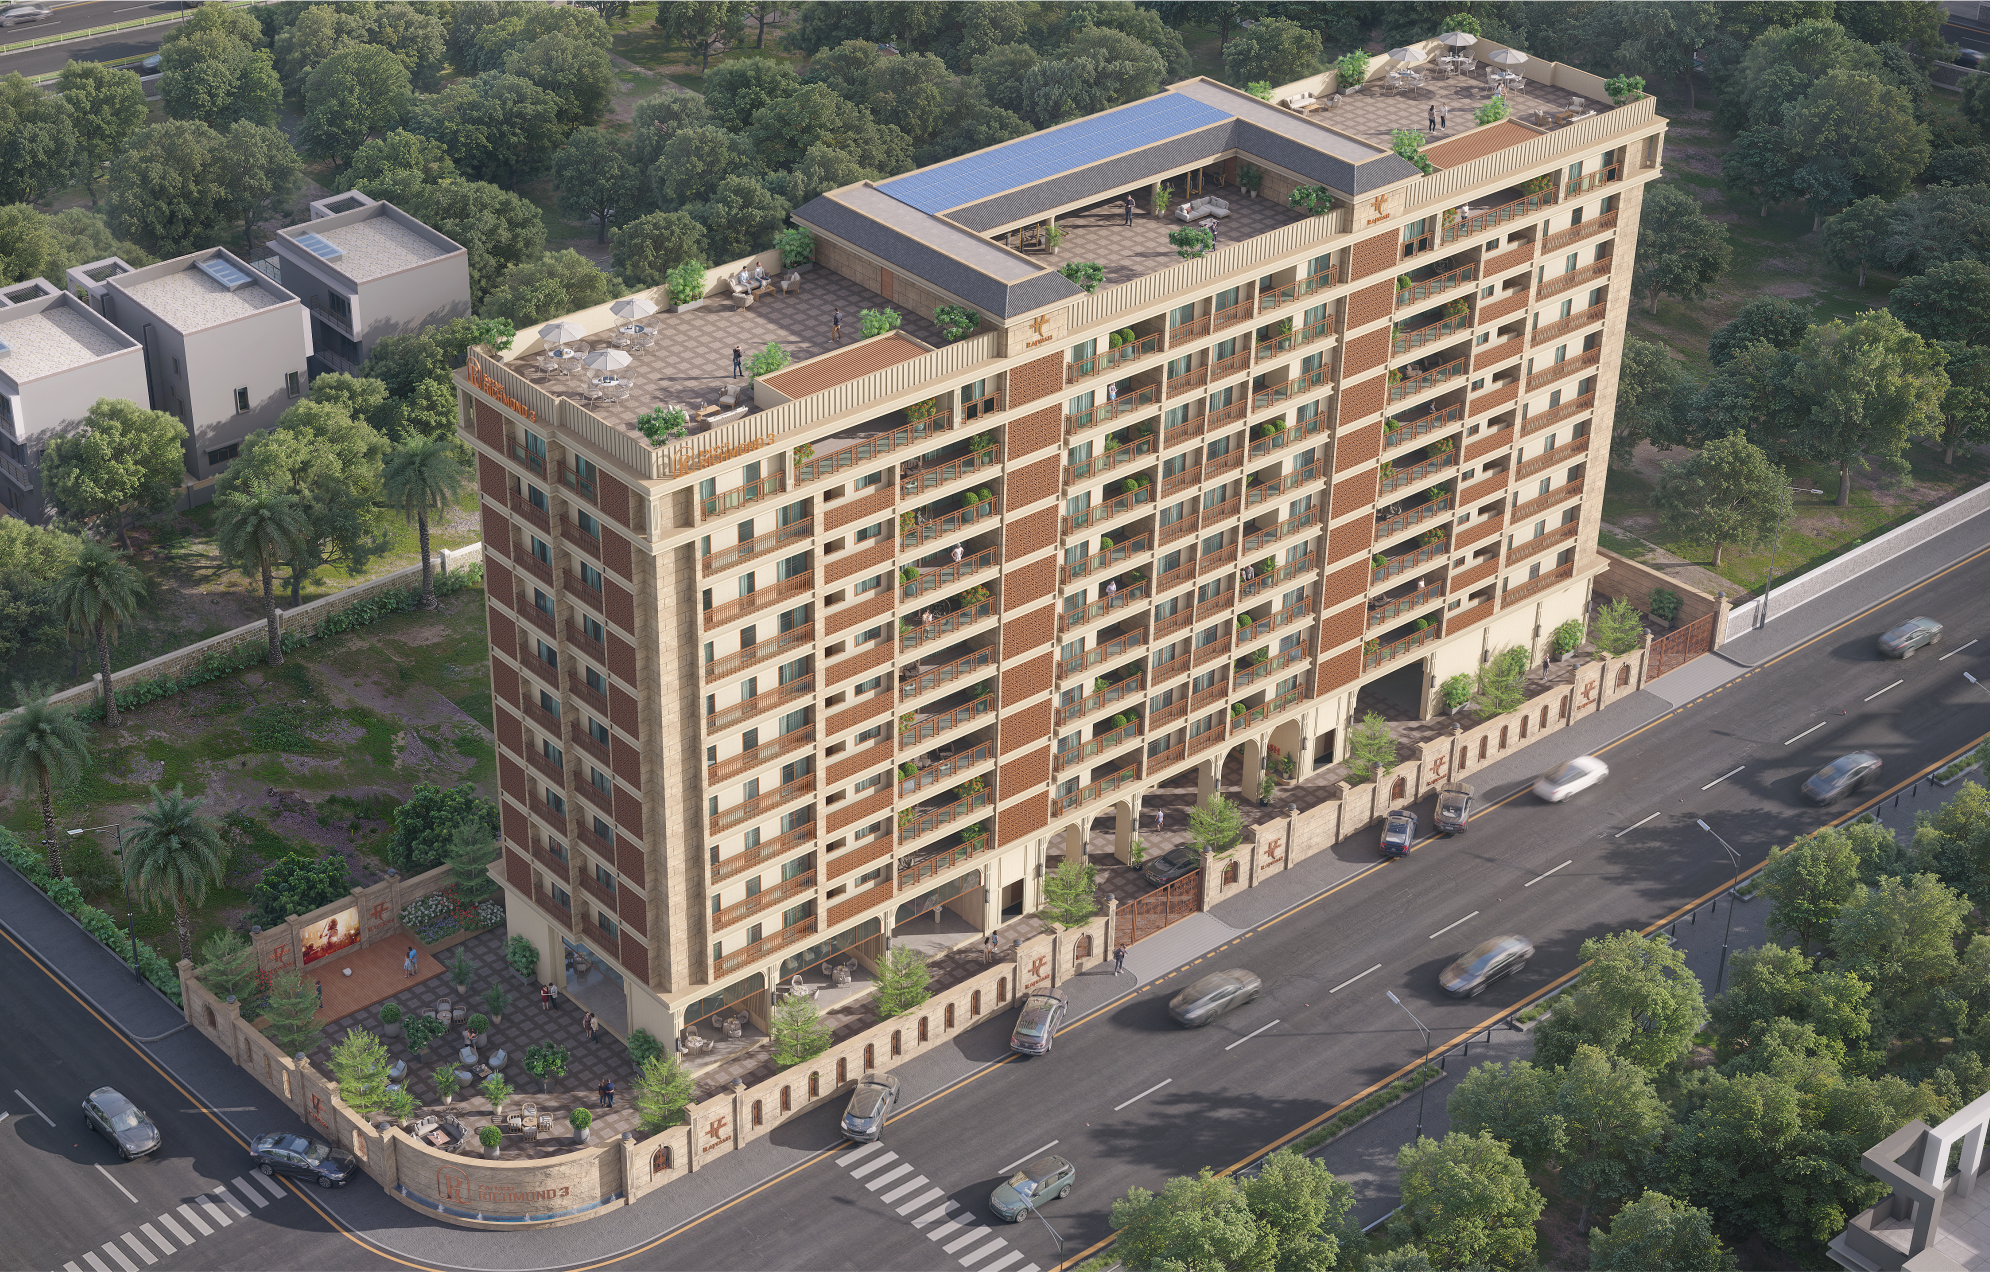
A composed facade where architecture and open space work in harmony.
Balanced illumination and refined finishes, composed after dark.
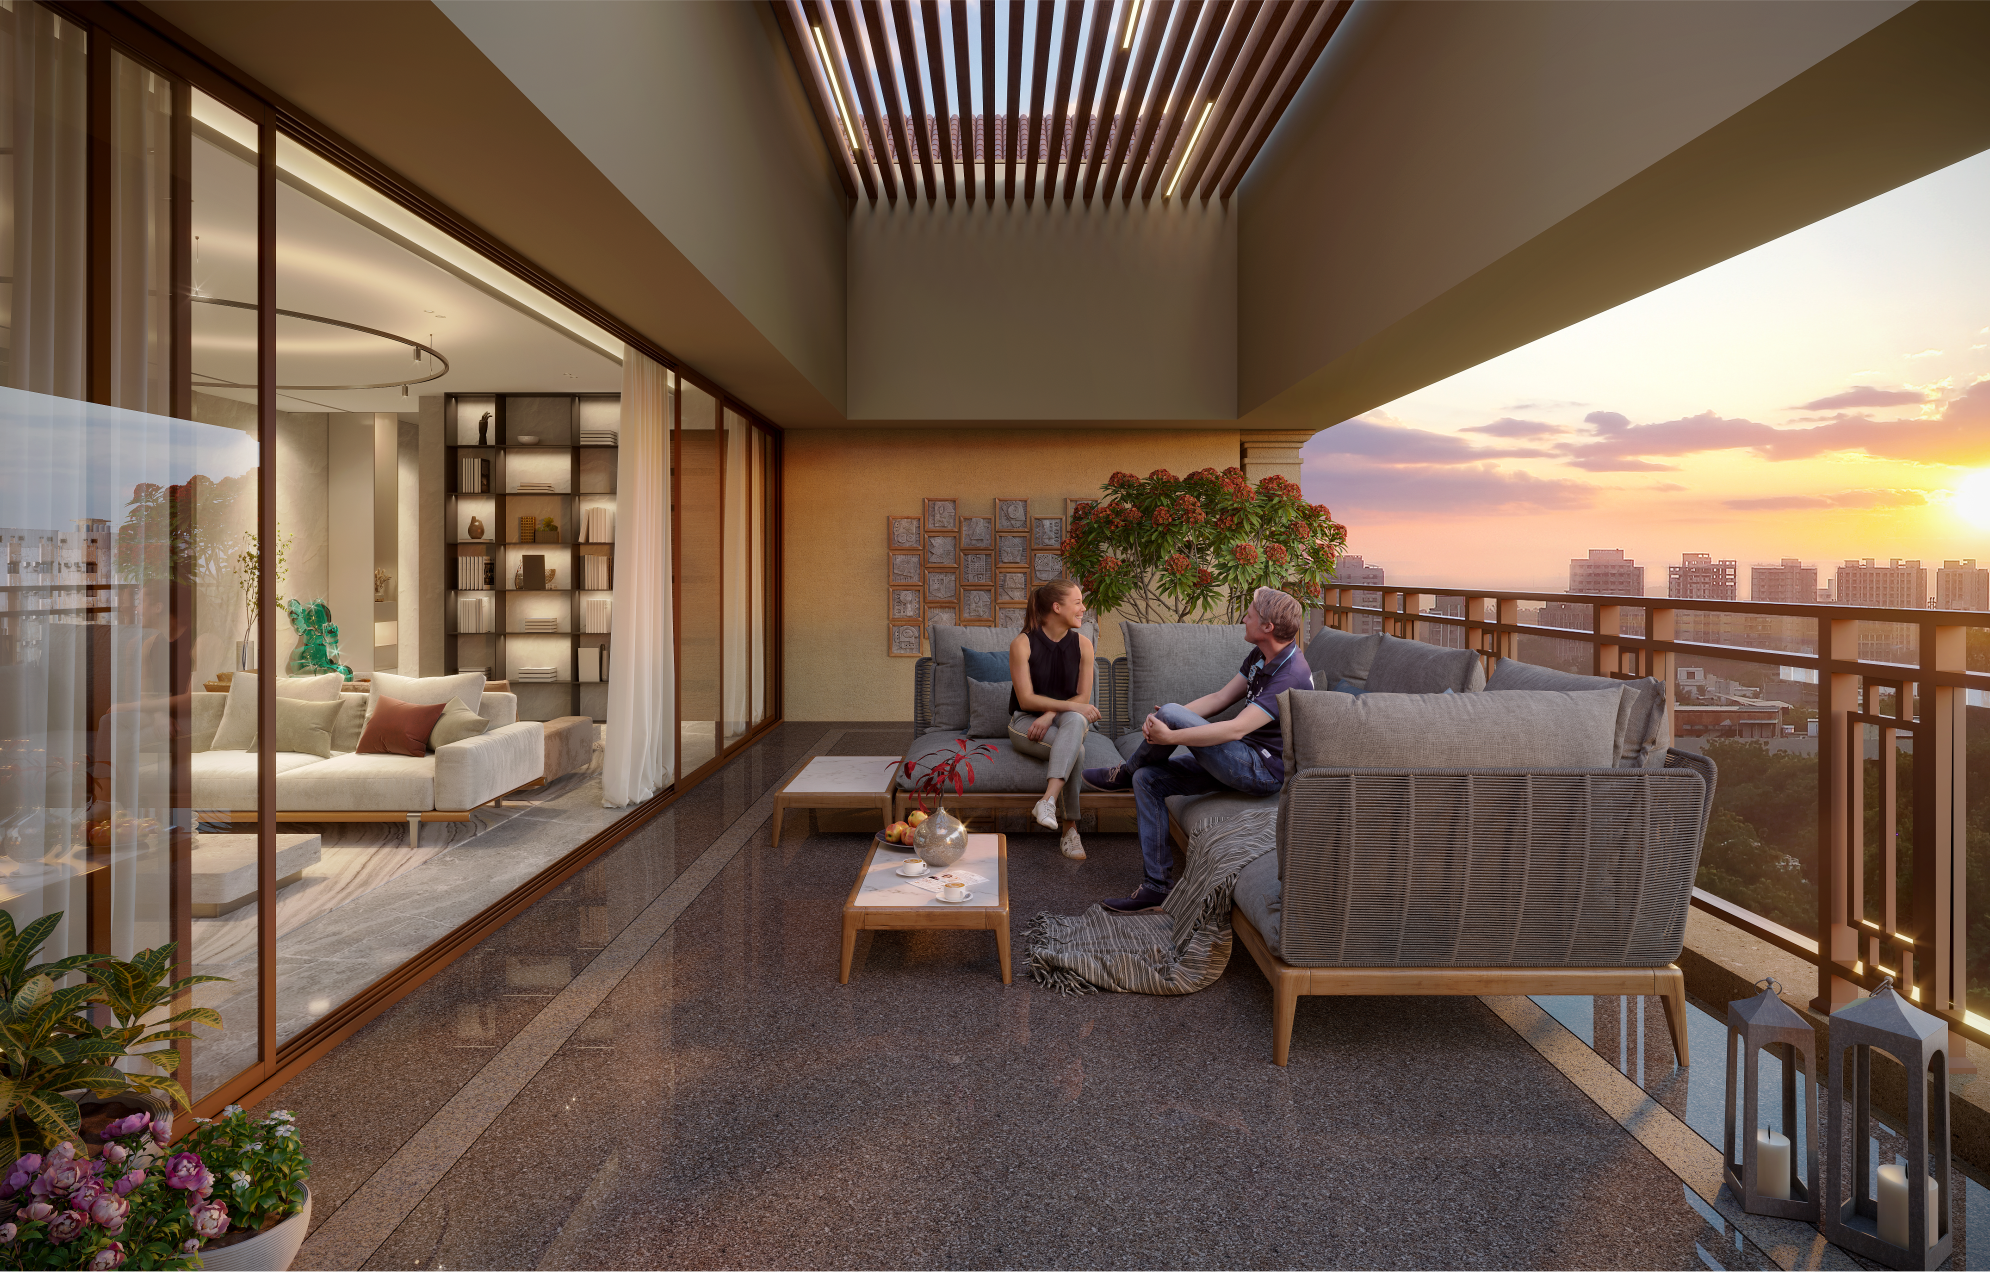
Designed for a fuller life — clarity over complexity.
Richmond 3 offers 4 BHK residences from the 1st to 9th floor, and 5 BHK residences on the 10th floor with a private open terrace. The 5 BHK units on the 10th floor (Unit 1002 in both Block A and B) include an exclusive 394 sq ft open terrace, giving them a more expansive, villa-like feel within the tower.
Yes, the homes are positioned in the large-format signature living segment.
These include multiple bedrooms with attached dress/toilet areas, a puja space, servant room, store room, dry and wet kitchens, and generous drawing/dining areas.
Richmond 3 is planned across two blocks — A and B — with three residences per block on each typical floor (six homes per floor in total), served by dedicated lifts in each block. The layout keeps circulation clean and residences well-separated for privacy.
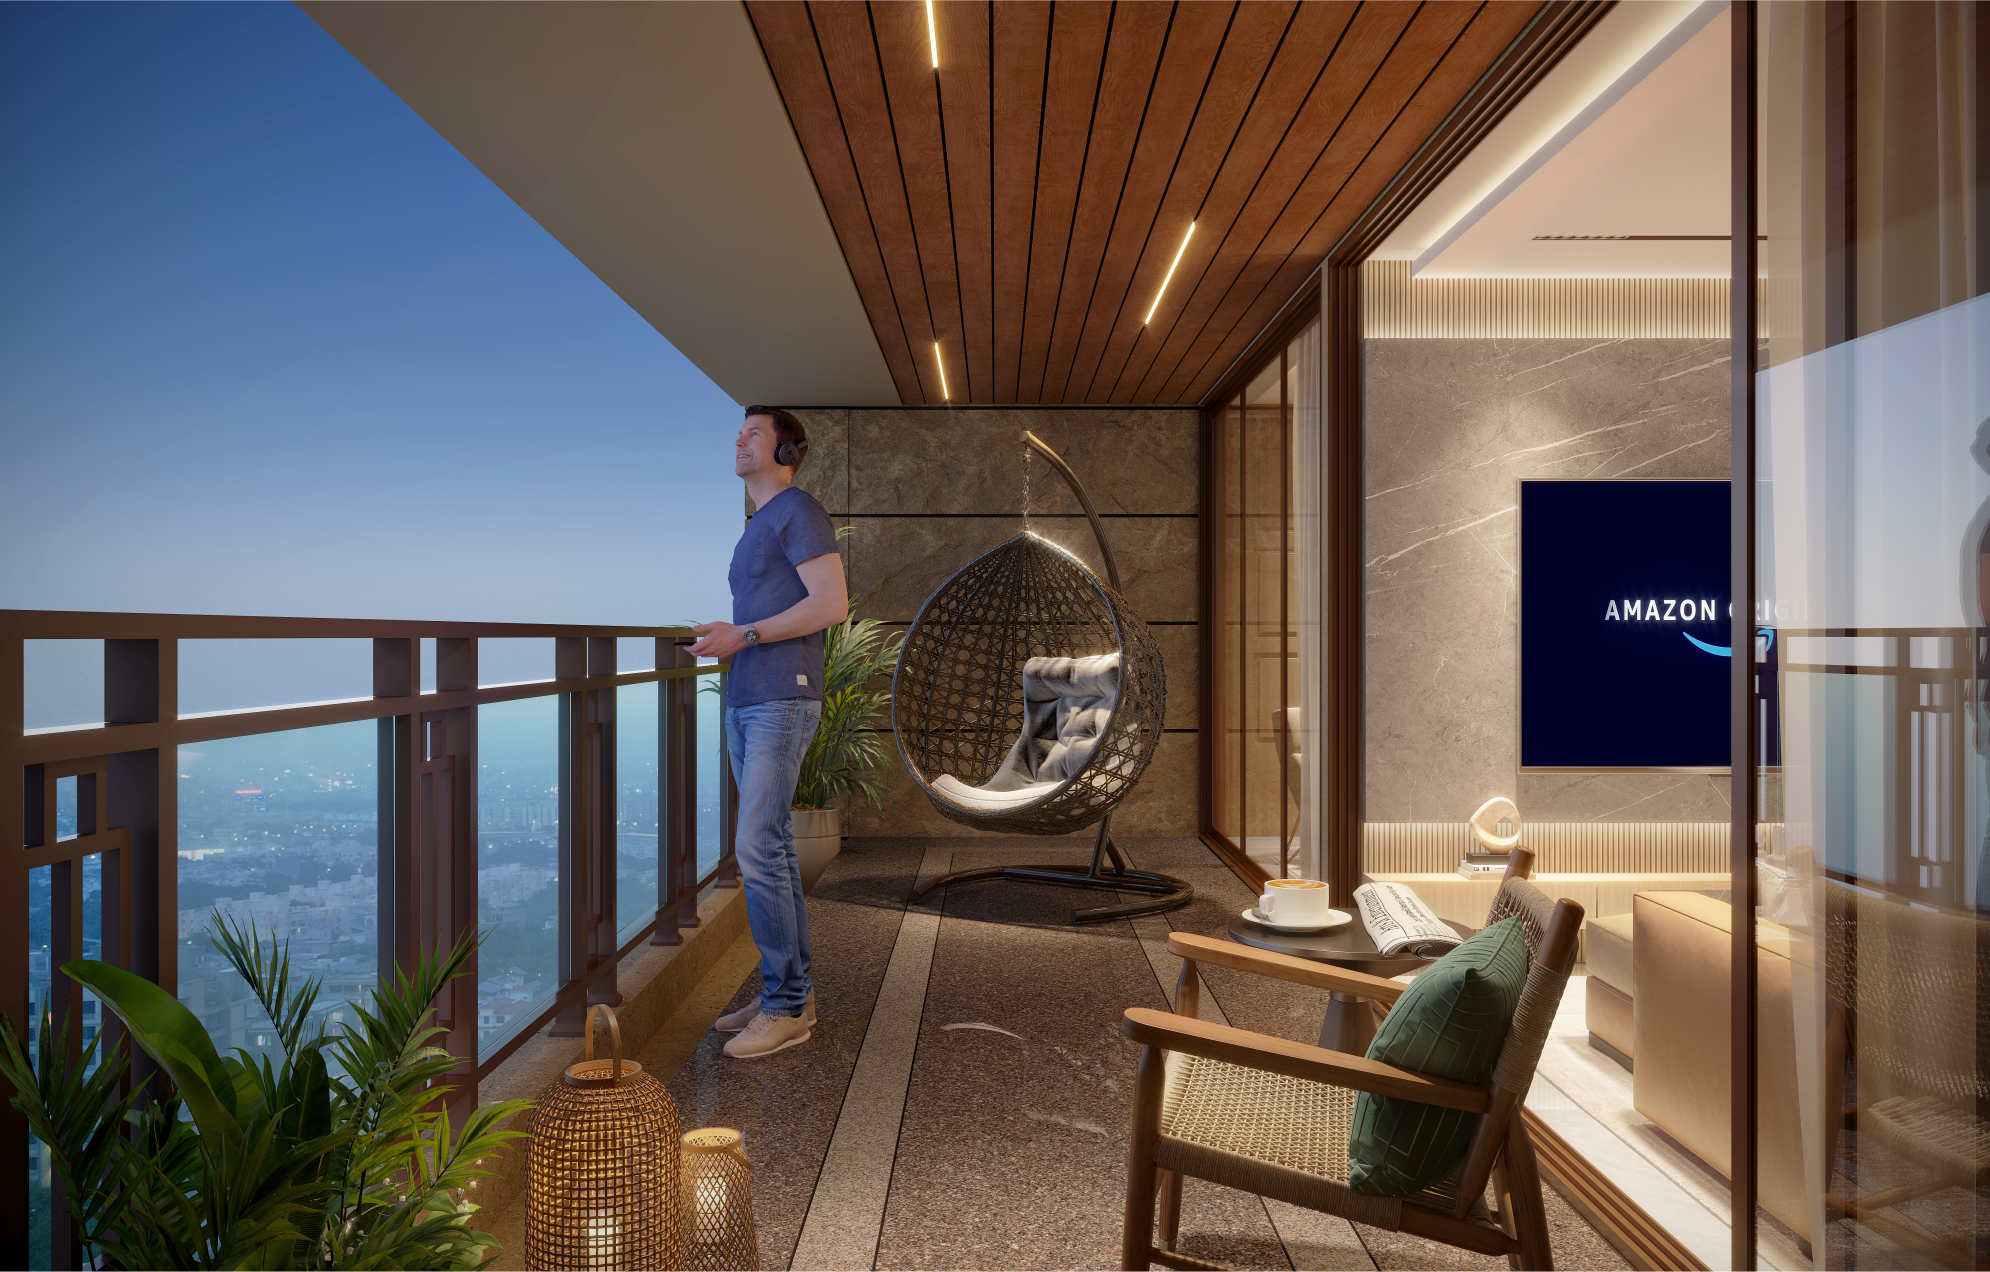
All residences include generously proportioned balconies designed as an extension of the living space — ideal for slow mornings and quiet evenings. The 5 BHK homes on the 10th floor additionally feature a private open terrace of approximately 394 sq ft (33'0" x 12'0"), offering dedicated outdoor space of their own.
Richmond 3 is built around calm, functional common spaces, including:
The project incorporates IGBC-aligned green building features, including:
Rajyash Ricmond 3
Richmond Street, Opp. Jayantilal Park BRTS Stop, Off Ambli Bopal Road, Ahmedabad 380058
View in Map
Rera Number: PR/GJ/AHMEDABAD/DASKROI/Ahmedabad Municipal Corporation/RAA16981/120626/311231



5 & 6 BHK Flats, Ambli Bopal
5 & 6 BHK Flats, Ambli Bopal
5 & 6 BHK Flats, Ambli Bopal
5 & 6 BHK Flats, Ambli Bopal
5 & 6 BHK Flats, Ambli Bopal
5 & 6 BHK Flats, Ambli Bopal